1060 Tintern Drive Ambler, PA 19002
Listing Courtesy of: BRIGHT IDX / Listed By: Nicole Miller-DeSantis, Coldwell Banker Realty

  1060 Tintern Drive Ambler, PA 19002

Active (5 Days)
$849,900 (USD)
3
BED
4
BATH
3,297
SQFT

Description

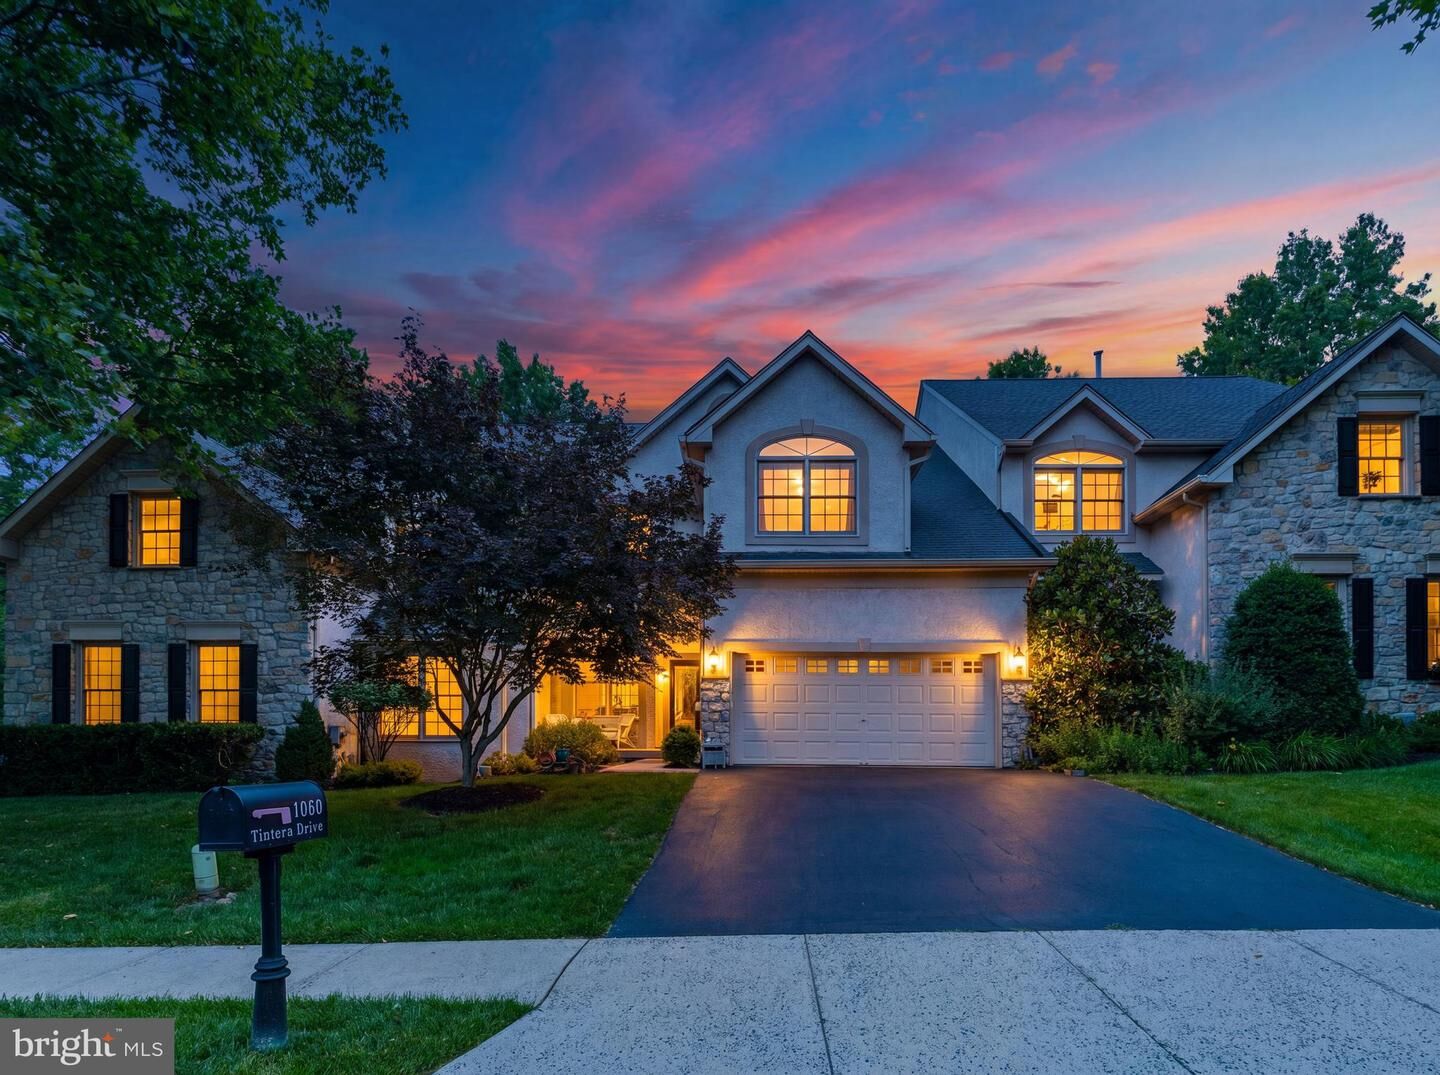
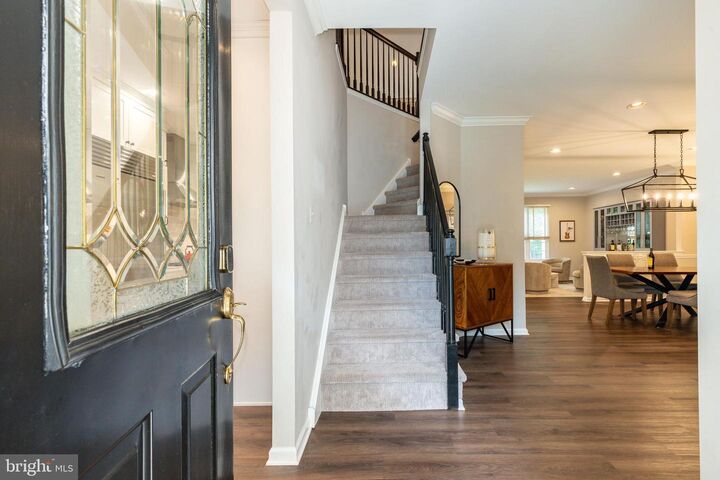
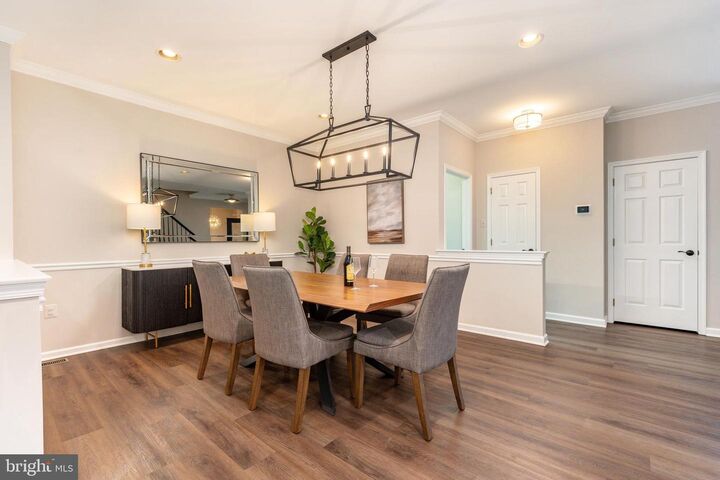
Nestled toward the rear of one of Lower Gwynedd Township's most desirable townhouse communities, this extensively renovated residence offers nearly 3,300 square feet of beautifully finished living space, a private wooded setting, and an exceptional blend of sophistication, comfort, and convenience. Backing to mature woodlands rather than neighboring homes, the property enjoys a peaceful backdrop rarely found in attached living while remaining just moments from shopping, dining, major commuter routes, and everything that makes Lower Gwynedd such a sought-after destination. Purchased with a vision and comprehensively renovated over the past several years, this is far more than a cosmetic update. Major improvements completed in 2022 include a new roof, chef's kitchen renovation, luxurious primary bath remodel, custom closet systems, beautifully finished lower level with egress window, and new HVAC system. Designer lighting, custom millwork, premium finishes, and a sophisticated neutral palette create a cohesive, move-in-ready home where virtually every major improvement has already been completed. A comprehensive list of renovations, improvements, and completion dates is included with the listing documents, providing buyers with a detailed record of the extensive investments made throughout the home. At the heart of the home is a beautifully appointed kitchen featuring quality cabinetry, stone countertops, a Sub-Zero refrigerator, coveted Wolf range, Blanco Silgranit sink, and premium fixtures. The kitchen flows effortlessly into the dramatic vaulted family room, where a striking two-sided fireplace serves as the focal point between the living area and an inviting entertaining space enhanced by custom bar cabinetry. Sliding glass doors lead to an expansive rear deck overlooking the wooded backdrop—perfect for morning coffee, summer gatherings, or dining al fresco—with steps leading directly to the rear yard. The upper level is anchored by an impressive owner's suite featuring vaulted ceilings, dual custom-organized walk-in closets, and a fully renovated spa-inspired bath with separate vanities, designer tile, a custom glass shower enclosure, premium fixtures, and a private water closet. A light-filled loft overlooking the family room provides ideal space for a home office, reading lounge, or additional sitting area, while two generously sized bedrooms and an updated hall bath complete the level. The recently finished lower level adds approximately 800 square feet of versatile living space filled with natural light from a large egress window. Whether used for recreation, fitness, media, gaming, or play, the space is complemented by a convenient powder room, pantry, and abundant storage.Beyond the stunning interior renovations, buyers will appreciate the confidence that comes with substantial capital improvements, including the roof, HVAC system, water heater, and numerous additional upgrades already completed. Completing the package are a two-car garage, private driveway parking for two additional vehicles, convenient guest parking directly across the street, and a network of wooded walking trails that meander throughout the community, providing residents with a unique connection to nature while offering pedestrian access to nearby shopping, dining, and everyday conveniences. Combining nearly 3,300 square feet of thoughtfully designed living space, premium finishes, substantial capital improvements, and one of the community's most desirable wooded locations, this turnkey residence presents a rare opportunity to enjoy low-maintenance living without compromise.

MLS #:
PAMC2185298
Taxes
$8,992(2025)
Lot Size
4,080 SQFT
Type
Townhouse
Year Built
1998
Style
Colonial
School District
Wissahickon
County
Montgomery County

Listed By

Nicole Miller-DeSantis, Coldwell Banker Realty
Source
BRIGHT IDX
Last checked Jul 7 2026 at 10:28 AM GMT+0000
Bathroom Details
  • Full Bathrooms: 2
  • Half Bathrooms: 2
Interior Features
  • Built-Ins
  • Wood Floors
  • Breakfast Area
  • Family Room Off Kitchen
  • Upgraded Countertops
  • Floor Plan - Open
  • Recessed Lighting
  • Combination Dining/Living
  • Skylight(s)
  • Ceiling Fan(s)
  • Bathroom - Walk-In Shower
Subdivision
  • Reserve At Trewell
Property Features
  • Above Grade
  • Below Grade
  • Fireplace: Gas/Propane
  • Fireplace: Double Sided
  • Foundation: Concrete Perimeter
Heating and Cooling
  • 90% Forced Air
  • Central A/C
Basement Information
  • Fully Finished
  • Improved
  • Heated
  • Poured Concrete
Homeowners Association Information
  • Dues: $2800
Exterior Features
  • Stone
  • Stucco
  • Roof: Architectural Shingle
Utility Information
  • Sewer: Public Sewer
  • Fuel: Natural Gas
School Information
  • Elementary School: Lower Gwynedd
  • Middle School: Wissahickon
  • High School: Wissahickon Senior
Stories
  • 2
Living Area
  • 3,297 sqft
Location
   
Calculate drive times to this property
 
Powered by INRIX® Drive Time

Powered by Walk Score®
Disclaimer: Copyright 2026 Bright MLS IDX. All rights reserved. This information is deemed reliable, but not guaranteed. The information being provided is for consumers’ personal, non-commercial use and may not be used for any purpose other than to identify prospective properties consumers may be interested in purchasing. Data last updated 7/7/26 03:28