415 W Prospect Avenue North Wales, PA 19454
Listing Courtesy of: BRIGHT IDX / Listed By: David Caracausa, Coldwell Banker Realty

  415 W Prospect Avenue North Wales, PA 19454

Coming Soon (1 Days)
$1,678,900 (USD)
4
BED
4
BATH
4,694
SQFT

Description

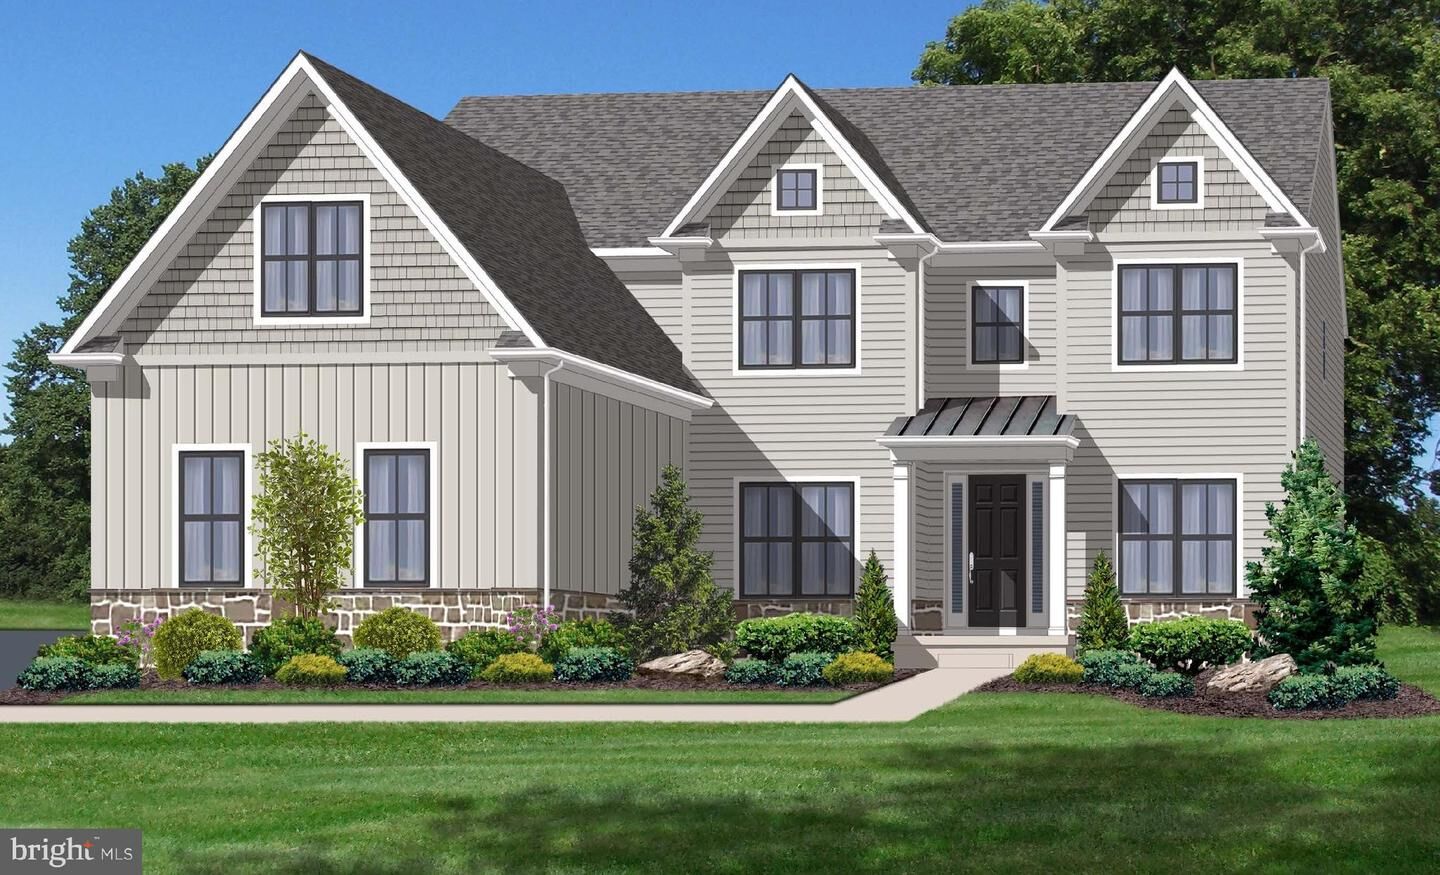
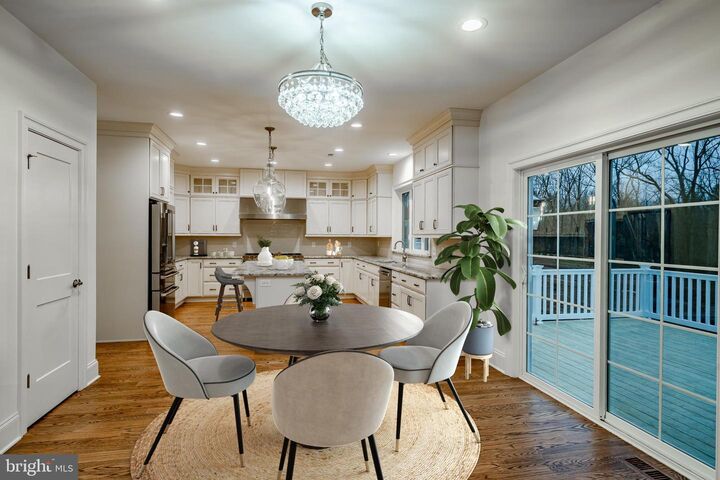
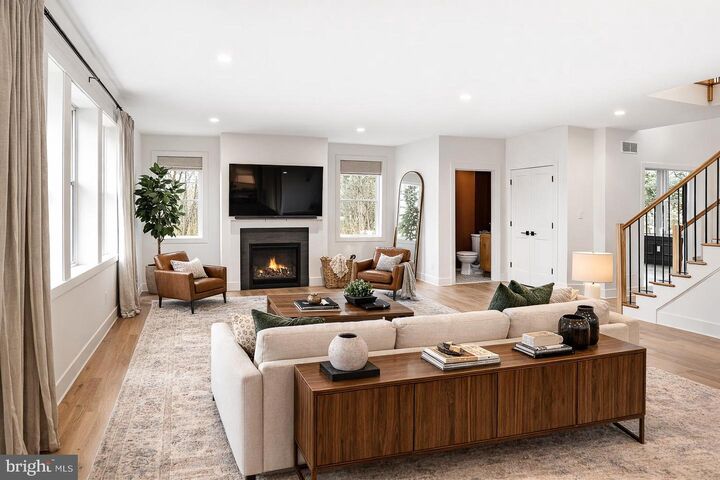
Gwynedd’s Slice of Paradise! A truly exceptional opportunity to own in one of Gwynedd’s most coveted locations—offering an incredible setting, serene vistas, and an exquisite lifestyle home. Perfectly nestled on 1.5± private acres, this property is embraced by mature trees and enhanced by a gentle rear brook, creating a majestic, tranquil atmosphere with sweeping panoramic views. Beyond the rear property line lies the 270+ acre National Lands Trust wildlife preserve, ensuring uninterrupted natural beauty and a sense of timeless seclusion. This premier lot combines privacy with unmatched convenience. The Hayden Model showcases architecturally inspired curb appeal, featuring a striking blend of cultured stone, horizontal shiplap, board‑and‑batten siding, and cedar shake accents. Multiple peaked rooflines and a standing‑seam metal porch roof create a memorable and refined first impression. Inside, a Grand Hello Entry Foyer welcomes guests with a custom staircase and abundant natural light, setting an elegant tone from the moment you step in. A convenient rear entry off the garage provides the perfect everyday drop zone for the household. The Formal Dining Room offers an ideal setting for celebrations, holidays, or intimate dinners. A dedicated Home Office / Study / Flex Room provides a quiet retreat from the bustle of daily life. The Family/Great Room is designed for relaxed living, featuring a wall of windows with panoramic views, a cozy gas fireplace, and generous space for gathering, unwinding, or watching the game. The adjoining Breakfast Room flows seamlessly into both the Family Room and Kitchen, creating a true “Great Room” experience filled with natural light and expansive outdoor vistas.The Gourmet Chef’s Kitchen delights with a large island, quartz or granite countertops, cooktop with hood, double built‑in wall ovens with microwave, dishwasher, pantry, and recessed lighting. The Island Breakfast Bar is perfect for morning coffee, quick meals, or casual conversation. The Owner’s Suite serves as a private retreat—an inviting escape to relax and recharge. The expansive bedroom enjoys rear‑yard views and includes a luxurious bath with dual vanities, oversized walk‑in shower, water‑closet compartment, ceramic tile flooring, and a generous walk‑in closet. Three additional Secondary Bedrooms complete the second floor—two sharing a hall bath and one with its own en‑suite. A second‑floor laundry adds everyday convenience. You’re situated just moments from downtown shopping, major malls, top‑rated schools and colleges, Ambler’s vibrant dining and entertainment scene, and the charming villages of Skippack and Lederach. Commuting is effortless with quick access to major highways leading to New Jersey shore points, Manhattan, and Washington, D.C., as well as nearby public transportation and SEPTA regional rail service to Philadelphia and Doylestown. Upper Gwynedd Township offers its residents public parks, recreation programs, ball fields, basketball and tennis courts, walking trails, jogging paths, open space, and much more! A rare blend of serenity, scenery, and accessibility—this is Gwynedd living at its finest. Note: Certain photos reflect optional custom enhancements and virtual staging not included in price. Taxes are to be determined and are just an estimate. One of the partners or members of the ownership is a licensed real estate associate broker in the state of PA.

MLS #:
PAMC2186126
Taxes
$20,500(2026)
Lot Size
1.5 acres
Type
Single-Family Home
Style
Traditional, Craftsman
School District
North Penn
County
Montgomery County

Listed By

David Caracausa, Coldwell Banker Realty
Source
BRIGHT IDX
Last checked Jul 7 2026 at 8:28 AM GMT+0000
Bathroom Details
  • Full Bathrooms: 3
  • Half Bathroom: 1
Interior Features
  • Dining Area
  • Wood Floors
  • Cooktop
  • Oven - Wall
  • Breakfast Area
  • Family Room Off Kitchen
  • Kitchen - Gourmet
  • Kitchen - Island
  • Range Hood
  • Built-In Microwave
  • Formal/Separate Dining Room
  • Efficiency
  • Carpet
  • Pantry
  • Walk-In Closet(s)
  • Primary Bath(s)
  • Bathroom - Tub Shower
  • Bathroom - Stall Shower
Property Features
  • Above Grade
  • Below Grade
  • Foundation: Slab
Heating and Cooling
  • Zoned
  • Central
  • Central A/C
Basement Information
  • Fully Finished
  • Daylight
  • Full
Exterior Features
  • Vinyl Siding
  • Other
  • Roof: Architectural Shingle
Utility Information
  • Sewer: Public Sewer
  • Fuel: Propane - Leased
School Information
  • High School: North Penn Senior
Stories
  • 2
Living Area
  • 4,694 sqft
Location
   
Calculate drive times to this property
 
Powered by INRIX® Drive Time

Powered by Walk Score®
Disclaimer: Copyright 2026 Bright MLS IDX. All rights reserved. This information is deemed reliable, but not guaranteed. The information being provided is for consumers’ personal, non-commercial use and may not be used for any purpose other than to identify prospective properties consumers may be interested in purchasing. Data last updated 7/7/26 01:28